The Prairie House Project
Merging time-tested techniques with modern materials and finishes, unapologetically.
The Quick Specs
Size: 1,600+ sq ft
Budget: ~$50,000
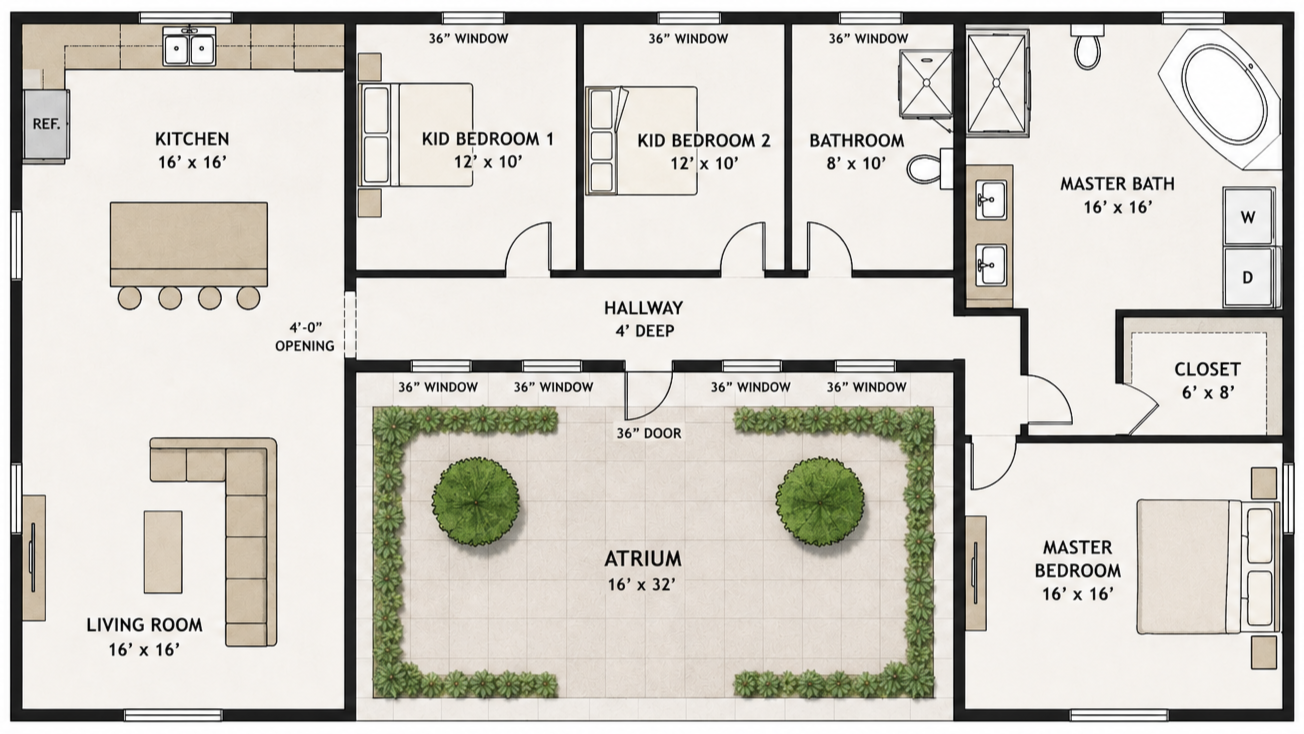
Layout: 3 Beds, 2 Baths, Spacious Interiors, High Ceilings + Enclosed Atrium
Method: 100% Owner-Built
Planning: 2+ years
Execution: ~1 year
Sacrifices: 0
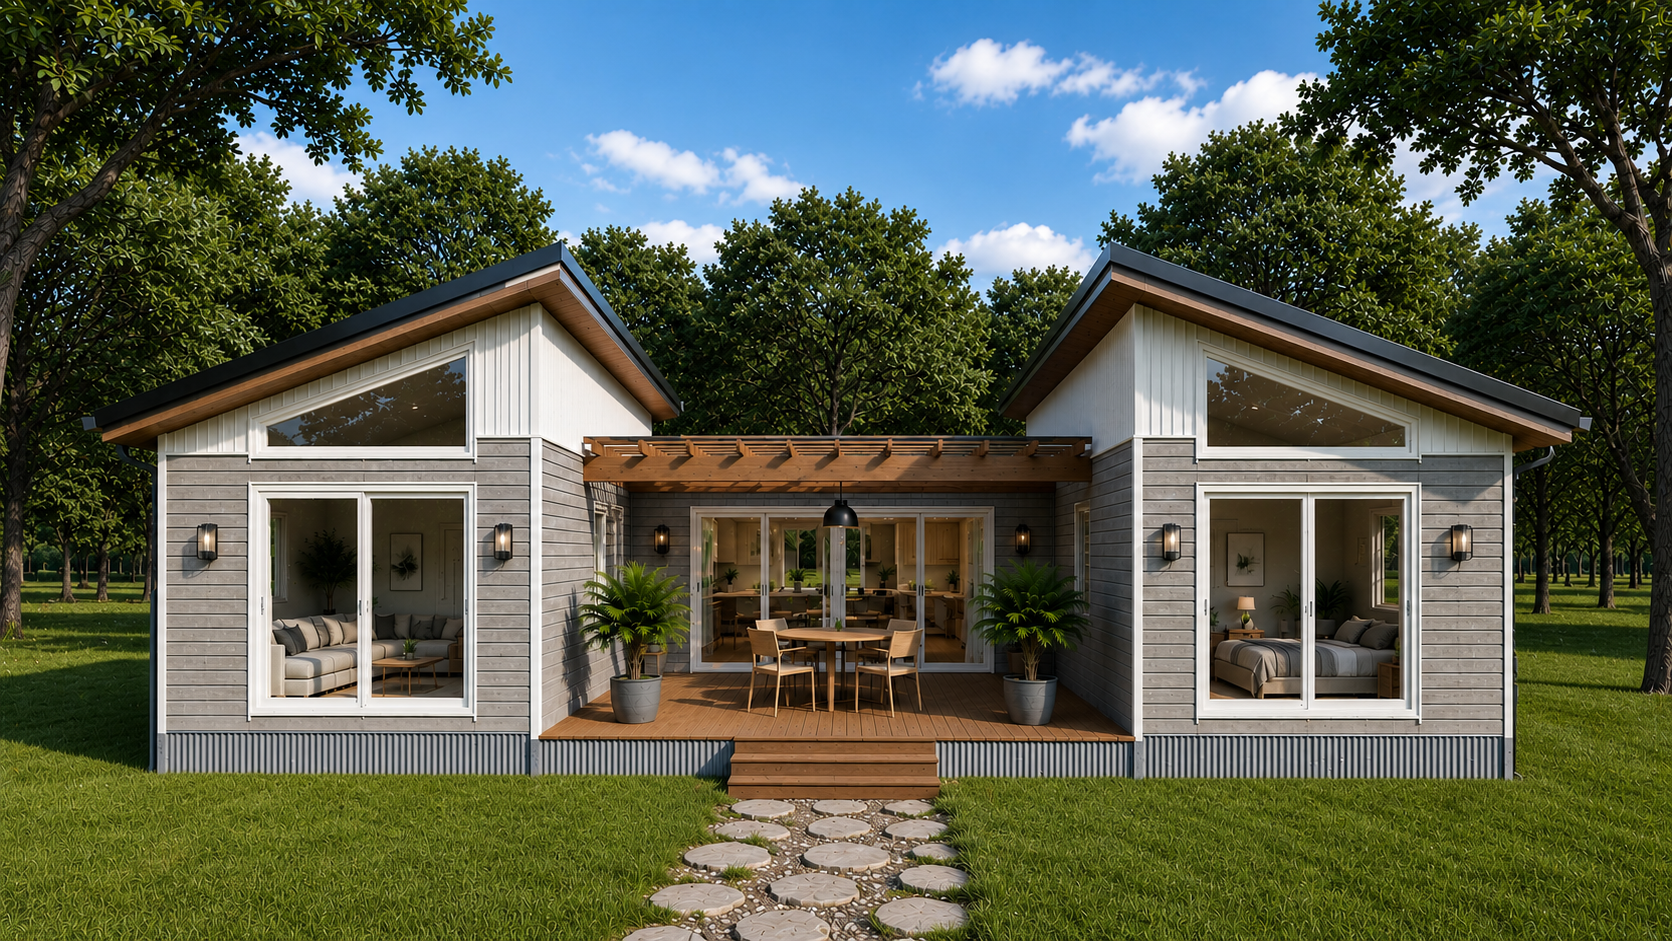
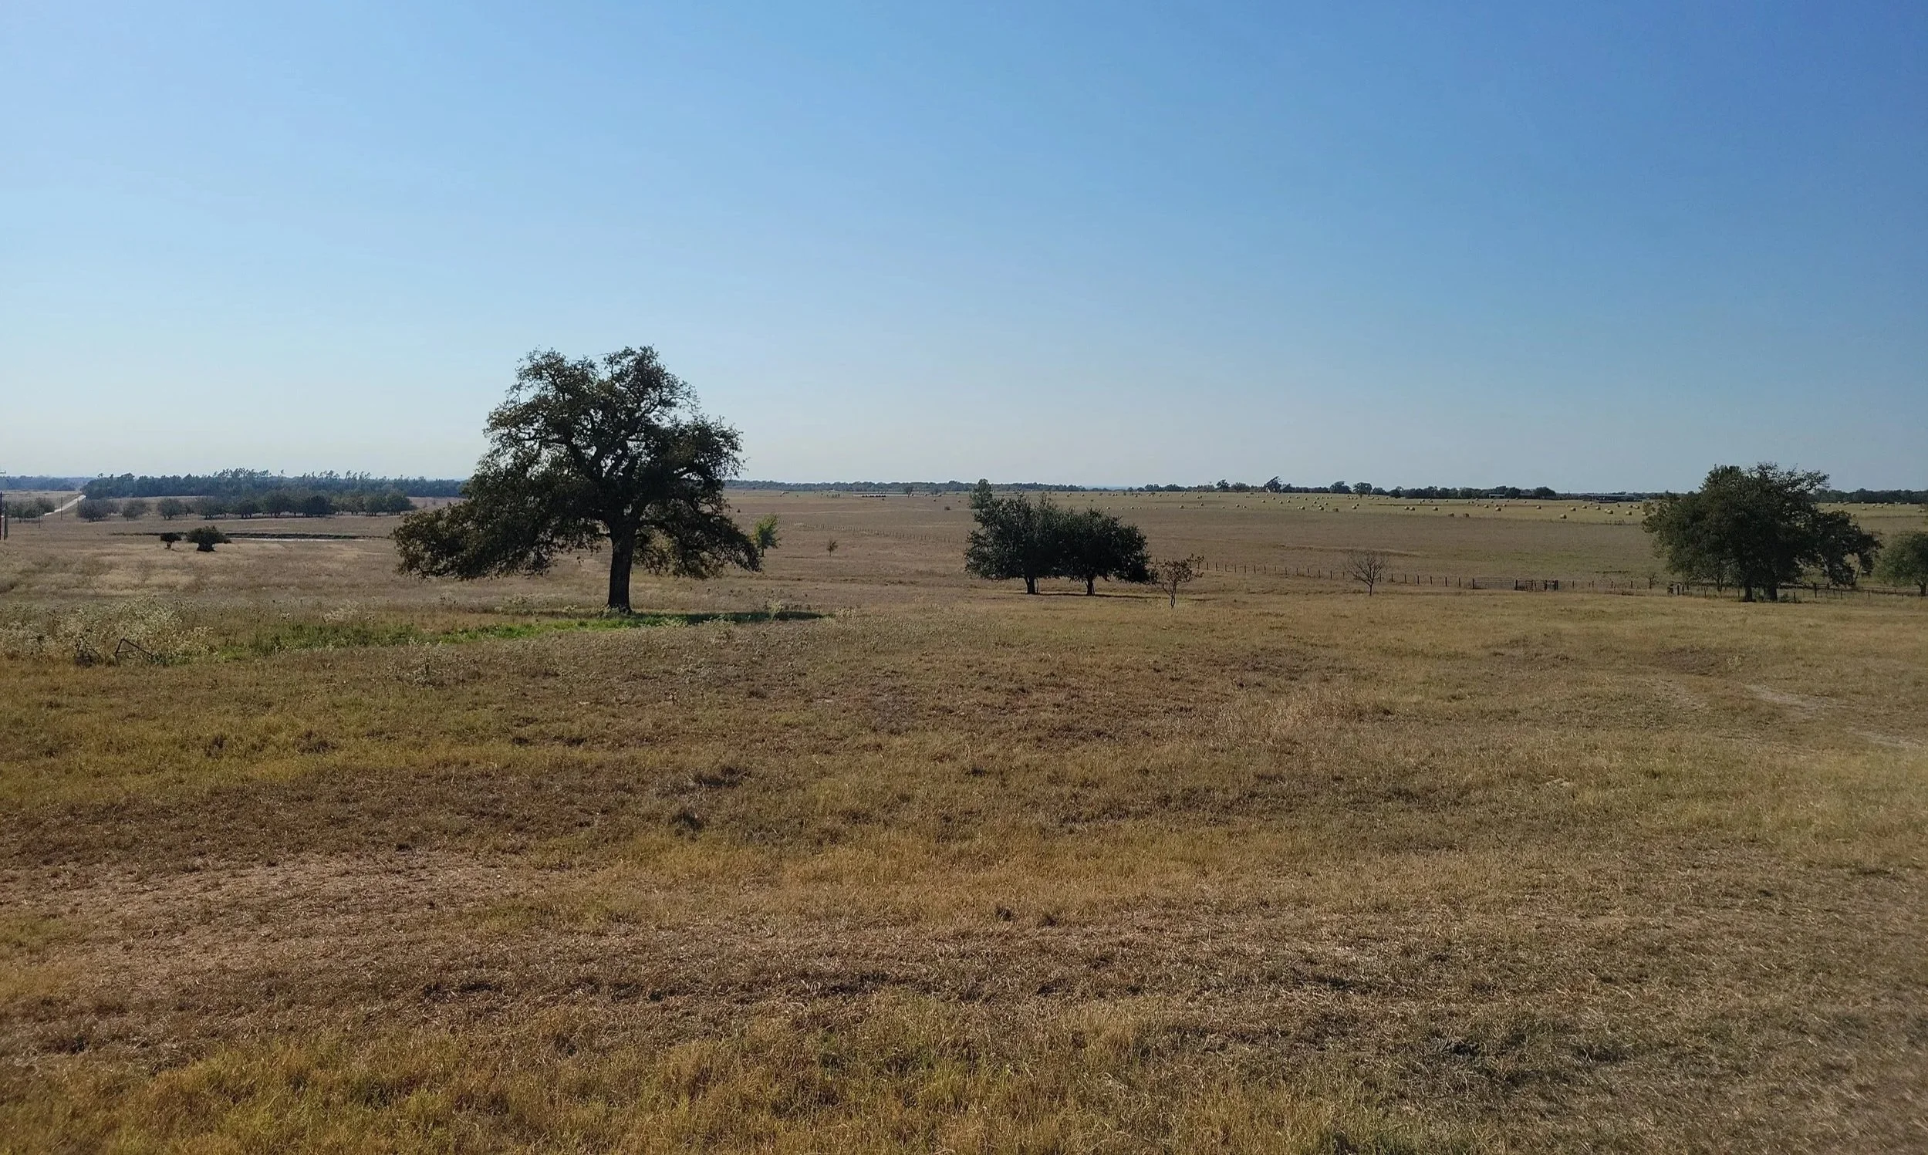
A modern farm house built on the Texas Yellow Prairie
The Math Problem
Fixed 30-year mortgage rates have been stuck around 6.5% for over a year, and home prices never corrected to match. High rates and high prices, stacked on top of each other. The bigger issue is what the system rewards. Appraisals run on comparables, not value — the bank isn't asking "is this well built," it's asking "does this match what sold on the street last year." Build something efficient and simple instead of big and conventional, and you're fighting your own lender for credit on decisions that actually make the house better. That's why production builders build what appraises, not what's smart. Other avenues proved just as expensive, or downright laughable. We gauge home builds by price per square foot, and the “most affordable options” have the highest per square foot costs.
We are tired of playing in a system that doesn't price in the things we actually cared about. So we cut out the overhead, the markup, and the middlemen, and are building it ourselves. The trade off is time. It takes a considerable more about of time and energy for us to do this ourselves, but there is also a potential huge silver lining - little or no debt incurred. And our current mortgage keeps on keeping on at the stellar rates we locked in during 2020.
The Prairie Project House: Why We're Building It Ourselves
We're building a 1,600 square foot house from the ground up. No general contractor, no production builder, no bank standing over our shoulder telling us what a house is supposed to look like. Just us, a set of plans, and a lot of nights, weekends, and holidays.
We wanted something unique to us, built without the fluff, efficient, and if we can, with very little or zero debt.
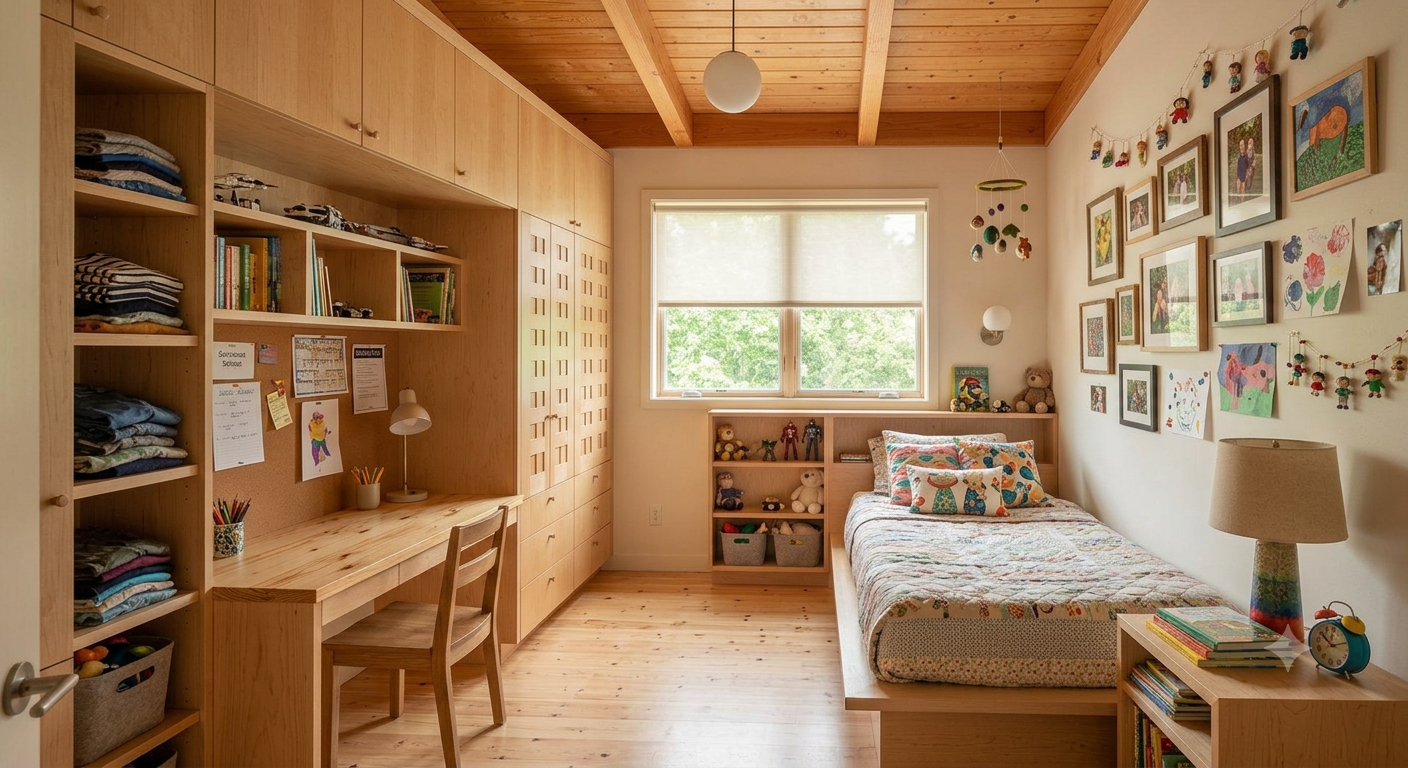
The Budget: $50,000
No contractor markup, no subs stacking margin on margin, no labor line item because the labor is us. No wasted square footage driving up the framing, roofing, and foundation bill for rooms nobody uses. Add in direct material sourcing at discounted bulk retail cost instead of contractor retail +, and a design that's efficient instead of bloated, and the number stops sounding crazy and starts sounding like math. Appliances occupy a large portion of any home build budget starting with HVAC. Assessing what electronics we actually use and need allows us to cut right down to the necessities, and making sure those pieces are top tier.
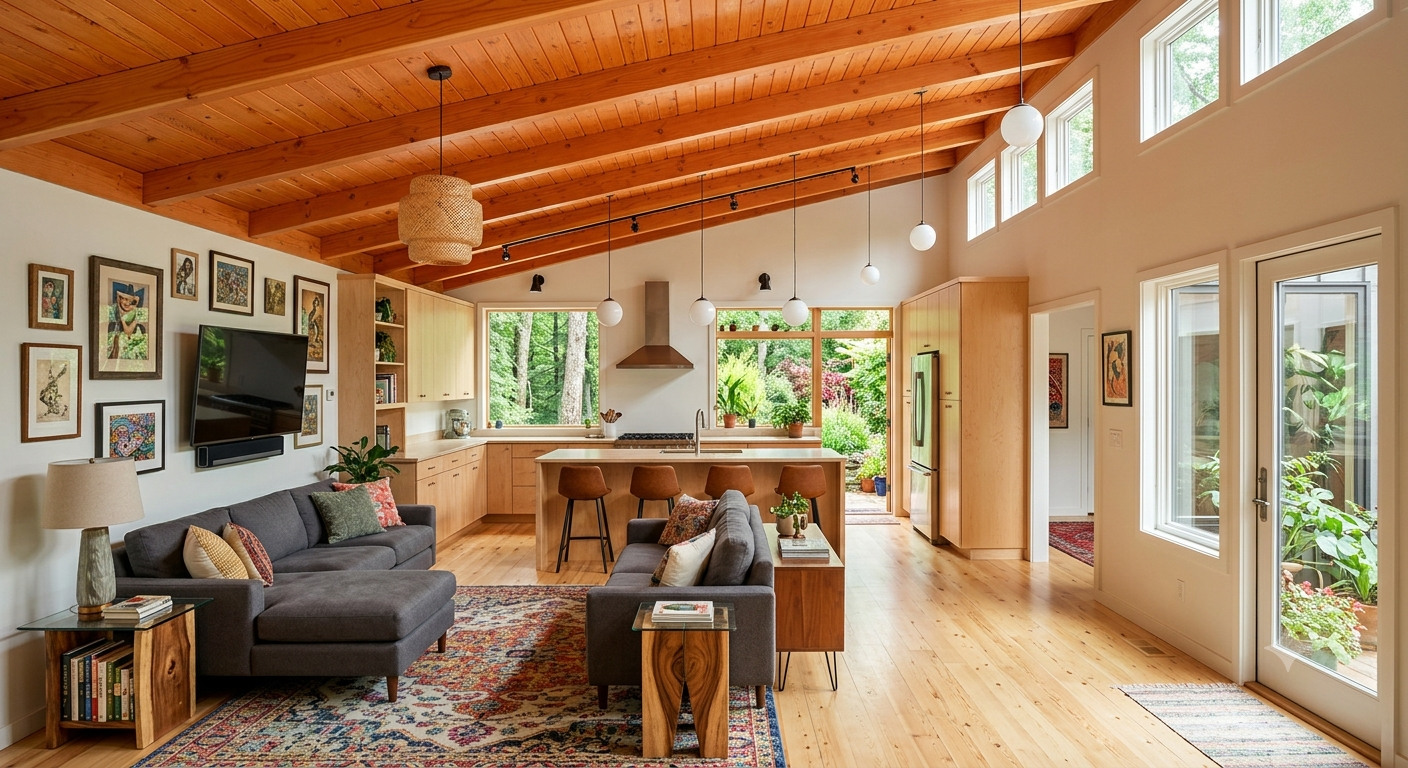
The Build: Foundation to Roof
Block and beam foundation — the right call for this site and budget over a full slab pour.
135-degree positioning on the lot, oriented deliberately to work with the sun and wind instead of against them.
Shed-style roof instead of a complicated multi-gable design — fewer hips, valleys, and ridges means less that can leak or fail down the road.
Low-E windows throughout, because a tight envelope doesn't mean much if you're bleeding heat and UV through cheap glass.
Same philosophy as the furniture: build it right the first time, and you don't pay for it twice.
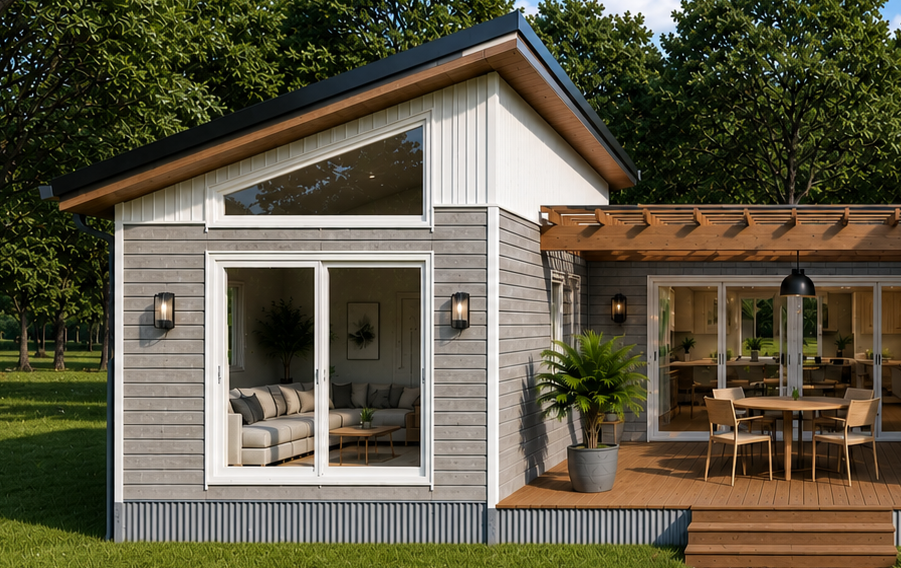
No sacrifices: Design That Lives Bigger Than 1,600 Square Feet
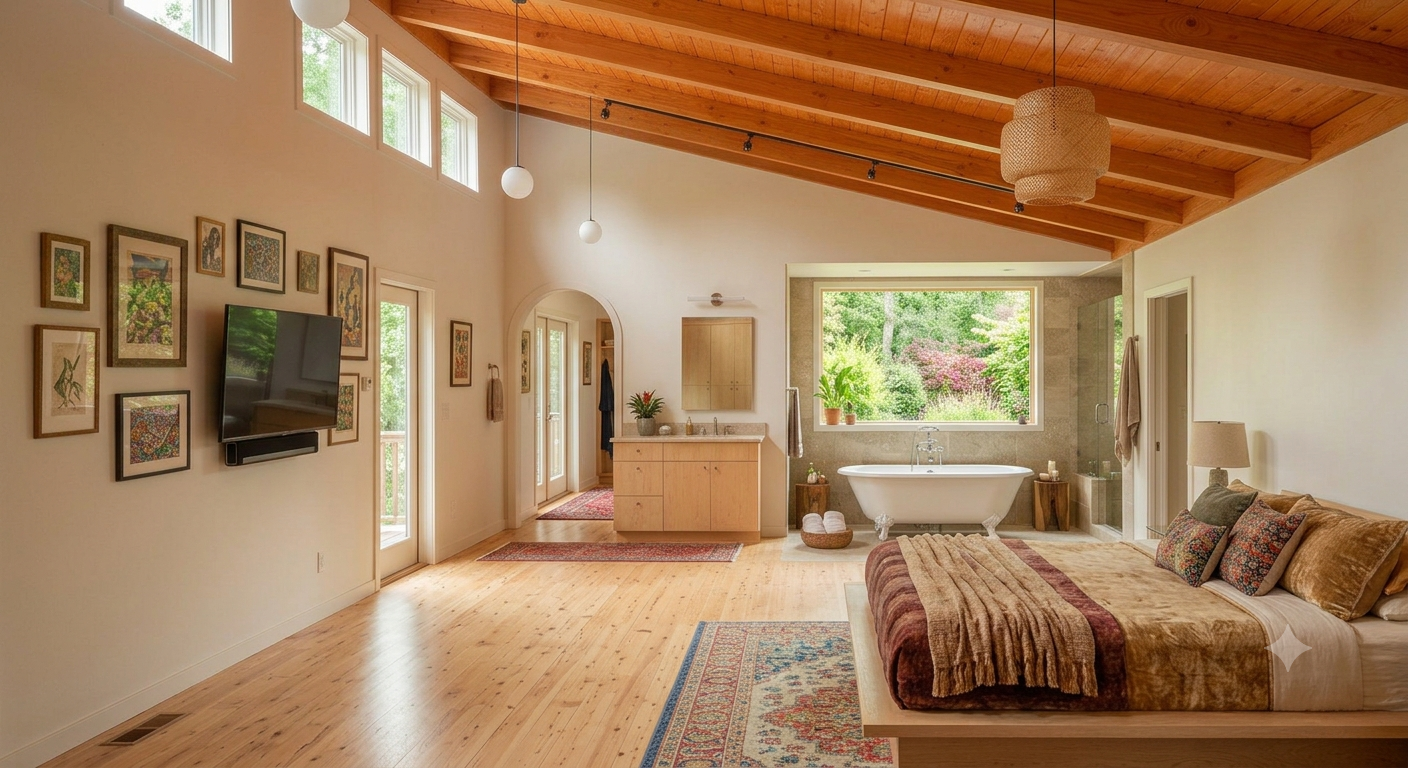
The master suite is designed to have a giant soaking tub, and the kitchen's custom built to actually serve a family of four — not a showroom kitchen that falls apart under daily use. The centerpiece is an atrium wrapped by the house on all sides, so every room looks out onto something green and alive instead of a fence line. It also blurs indoor and outdoor: the outside isn't separate from the house, it's part of it. We are building this home into the landscape of Foxglove Grove Farm, not on top of it. The site prep only required removal of two old trees and trimming of a few others. The design is to be functional for a family, resilient against the Central Texas extremes, and to honor and bring in the forested prairie that surrounds the property. The Prairie Project Home.